
San Pedro, California
Planning more housing around what was already there.
How GroundUp helped Shibusa Systems compare housing configurations and deliver revised layouts for an existing San Pedro property.
Follow the project- Project
- 916 W. Oliver StreetSan Pedro, California
- Partner
- Shibusa Systems
- The work
- Feasibility reviewConceptual site planning
- Project period
- December 2025 – March 2026Predevelopment
Inside the project
How the work unfolded.
01 / The existing site
The site came first. The layout followed.
The question at Oliver Street was not simply whether another home could fit. It was how to explore additional rental housing around existing buildings while keeping parking, access and day-to-day use in the picture. GroundUp worked with Shibusa to turn that question into alternative configurations, project-specific reports and revised layouts for a live customer conversation.
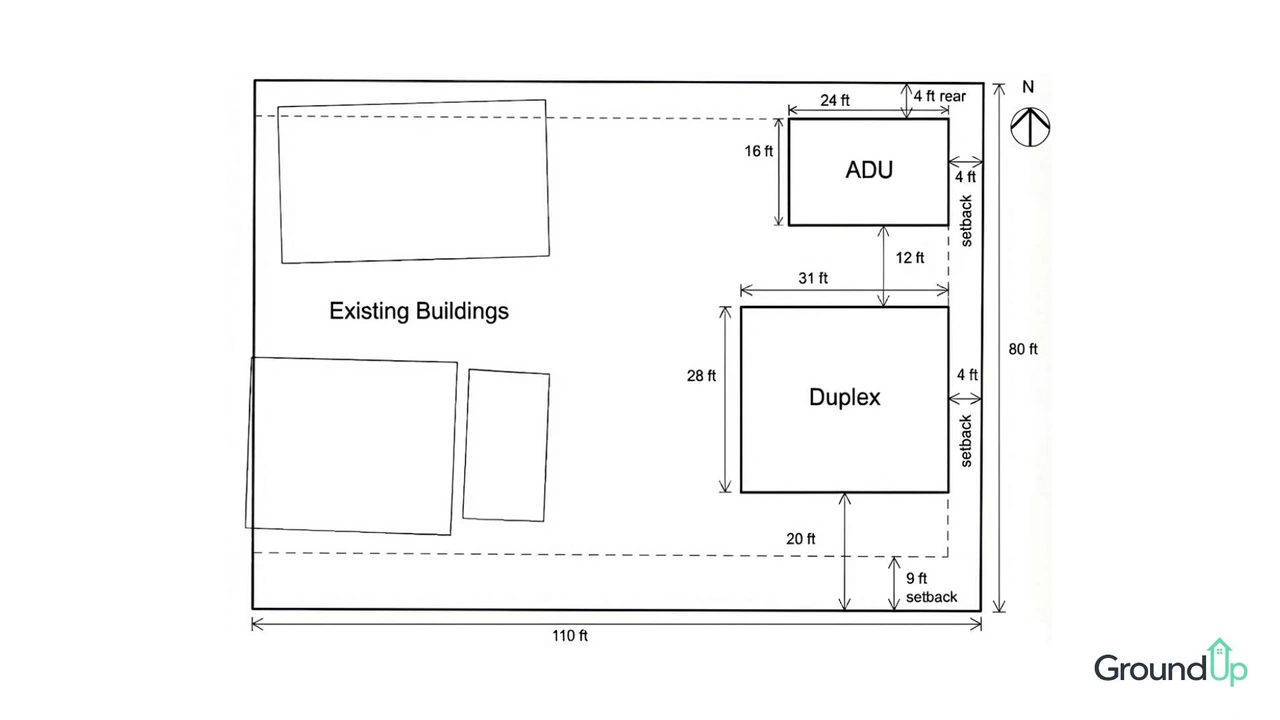
Shibusa was evaluating an infill opportunity at 916 W. Oliver Street. The project reports described an approximately 8,800-square-foot analyzed site with an existing single-family home and duplex to be retained. The proposed additional housing had to be considered in relation to those structures, rather than designed as though the lot were empty.
The project brief
Start with what is already there
Approximately 8,800 sq ft
Analyzed site area described in the project reports.
Existing home + duplex
Buildings to be retained in the proposal.
Parking, access, circulation
Practical constraints considered alongside additional housing.
02 / January comparison
Compare configurations, not just floor plans.
GroundUp prepared an initial feasibility report and subsequent revisions. The January analysis compared three configuration families: a single-story Linea duplex, stacked Linea or Linea Extended units, and a two-story two-bedroom/two-bathroom option. The comparison brought building footprint, unit mix, parking and circulation into the same discussion.
03 / An evolving brief
Respond when the project changes.
The work continued after the first report. In February, Shibusa requested an Ohana Jr. variation and raised questions about the connection between buildings. Updated analysis and site-plan images supported the next client response. By March, the discussion had moved to detached arrangements and a direct comparison of smaller and larger accessory-dwelling footprints.
The project in motion
One project context, successive revisions
February 9
Updated Oliver Street / Ohana Jr. report delivered.
February 11
Shibusa confirmed the updated images would support its client response.
March 12
Working session compared detached 12-foot and 16-foot accessory-dwelling options.
04 / March 14 delivery
Two revised layouts, delivered.
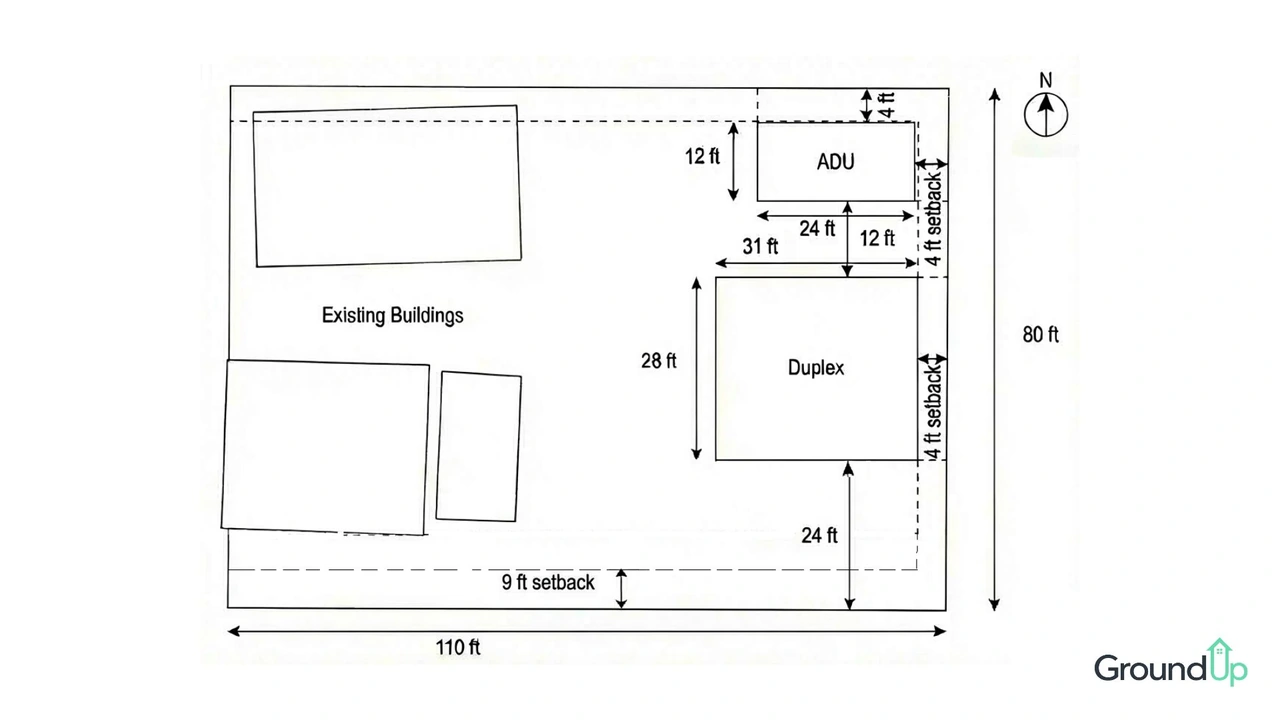
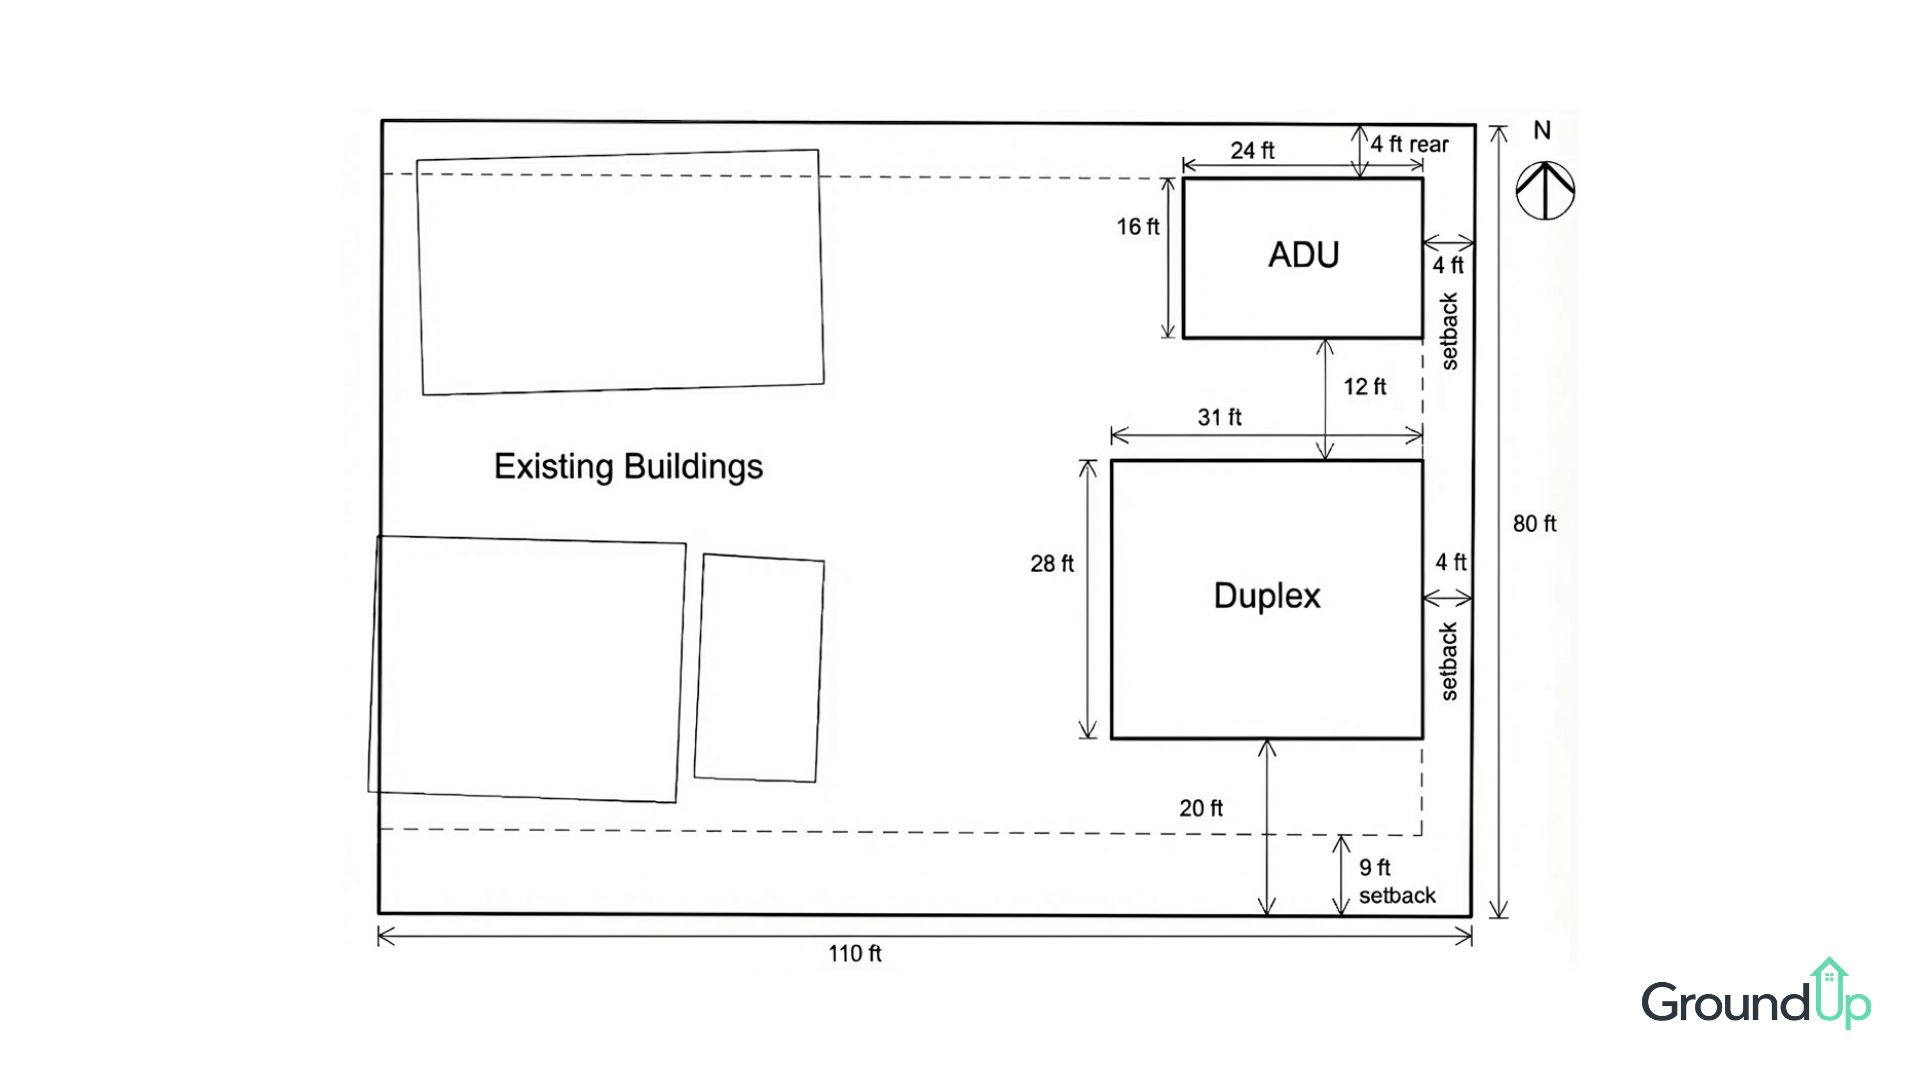
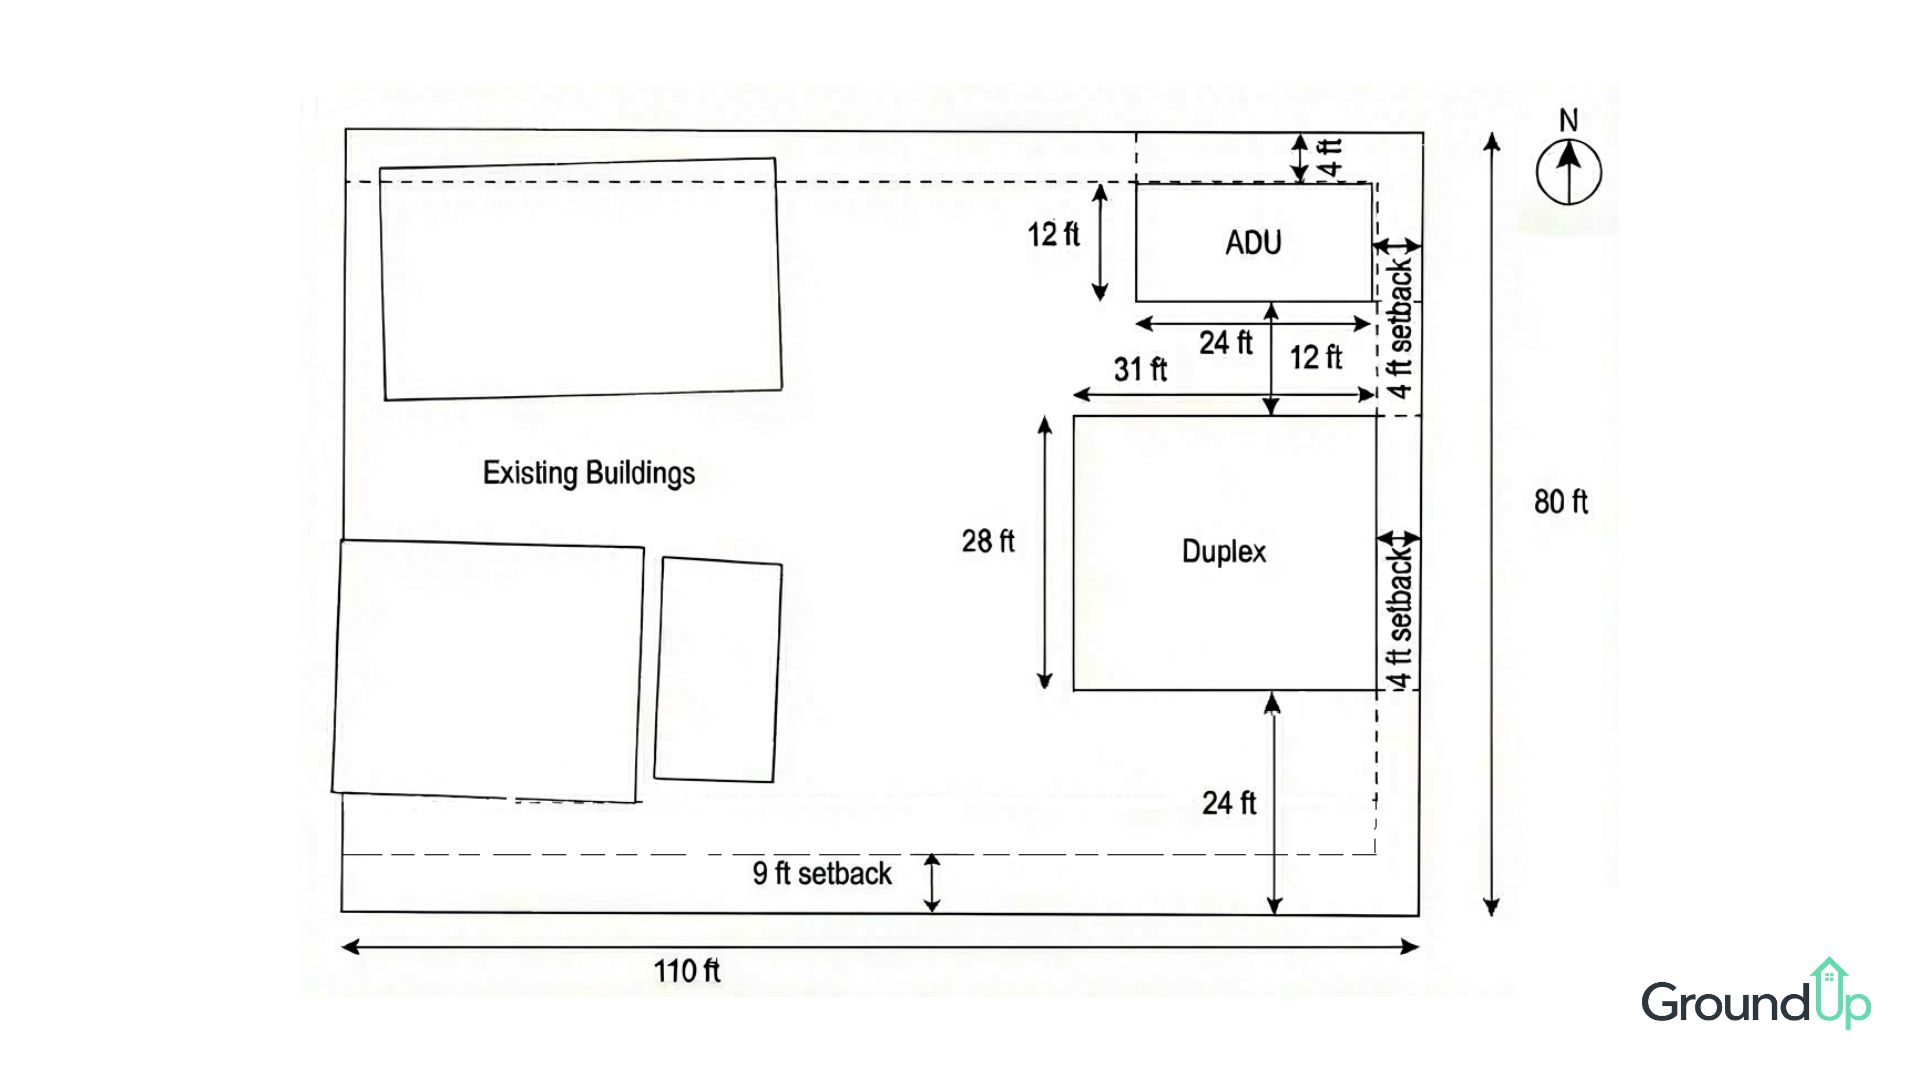
In the March 12 working session, Shibusa asked to compare 12-foot-wide and 16-foot-wide accessory-dwelling options and review the space between the proposed buildings. On March 14, GroundUp sent two updated site-plan images. The two drawings gave Shibusa a direct visual comparison of the proposed arrangements.
A direct comparison of two arrangements
Layout 1: 16-foot ADU
Layout 2: 12-foot ADU
What changed
A clearer set of decisions for the client.
Shibusa had project-specific material to use in a continuing customer discussion: written alternatives, revised building arrangements and visual comparisons tied to the existing site. In a February response, Shibusa Systems confirmed that the updated images would give the team what it needed to respond to the client. That gave Shibusa a concrete basis for continuing the conversation as the customer’s requirements changed.
The useful output was more than a drawing. It was a way to connect the customer’s housing objective, Shibusa’s building configurations and the site’s practical constraints. As the brief evolved, GroundUp and Shibusa could work from the same project context instead of discussing an isolated floor plan. That is the role illustrated here: helping a housing provider move from an inquiry toward a more specific project decision.
Pre-development analysis and conceptual design. These historical concepts are not surveyed, stamped, permit-approved or as-built plans. The records do not establish a signed customer agreement, financing approval, permit issuance or construction outcome.
Published · GroundUp
Another site. Another question.
From housing models to a site-specific proposal.
Hilo, Hawaii · Shibusa Systems
Bring your next project
A site. A housing idea.
A clearer next step.
Have a site or customer inquiry to evaluate? Start a conversation with GroundUp.