
Hilo, Hawaii
From housing models to a site-specific proposal.
How GroundUp helped Shibusa Systems turn a Linea, an Ohana and a carport into a project a Hilo customer could review.
Follow the project- Project
- 105 Krauss AvenueHilo, Hawaii
- Partner
- Shibusa Systems
- The work
- Model-to-site reviewProposal and layout support
- Project period
- January – February 2026Predevelopment
Inside the project
How the work unfolded.
01 / The housing program
A proposal built around the actual brief.
Shibusa had the housing models. Its customer needed to understand how they could come together on a particular property. At 105 Krauss Avenue, GroundUp supported that next step with a feasibility report, site-plan material and a visual proposal, followed by revised drawings as Shibusa’s product team reviewed the design.
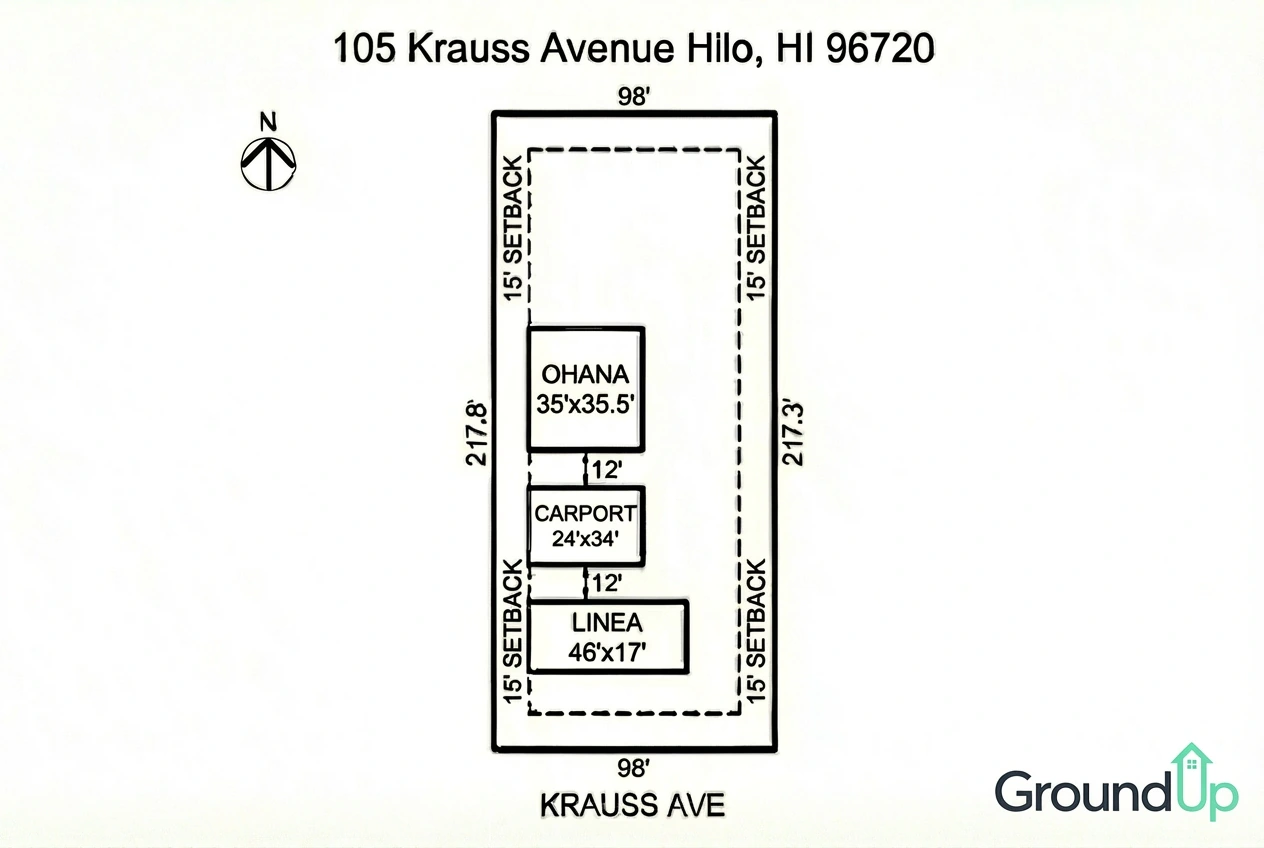
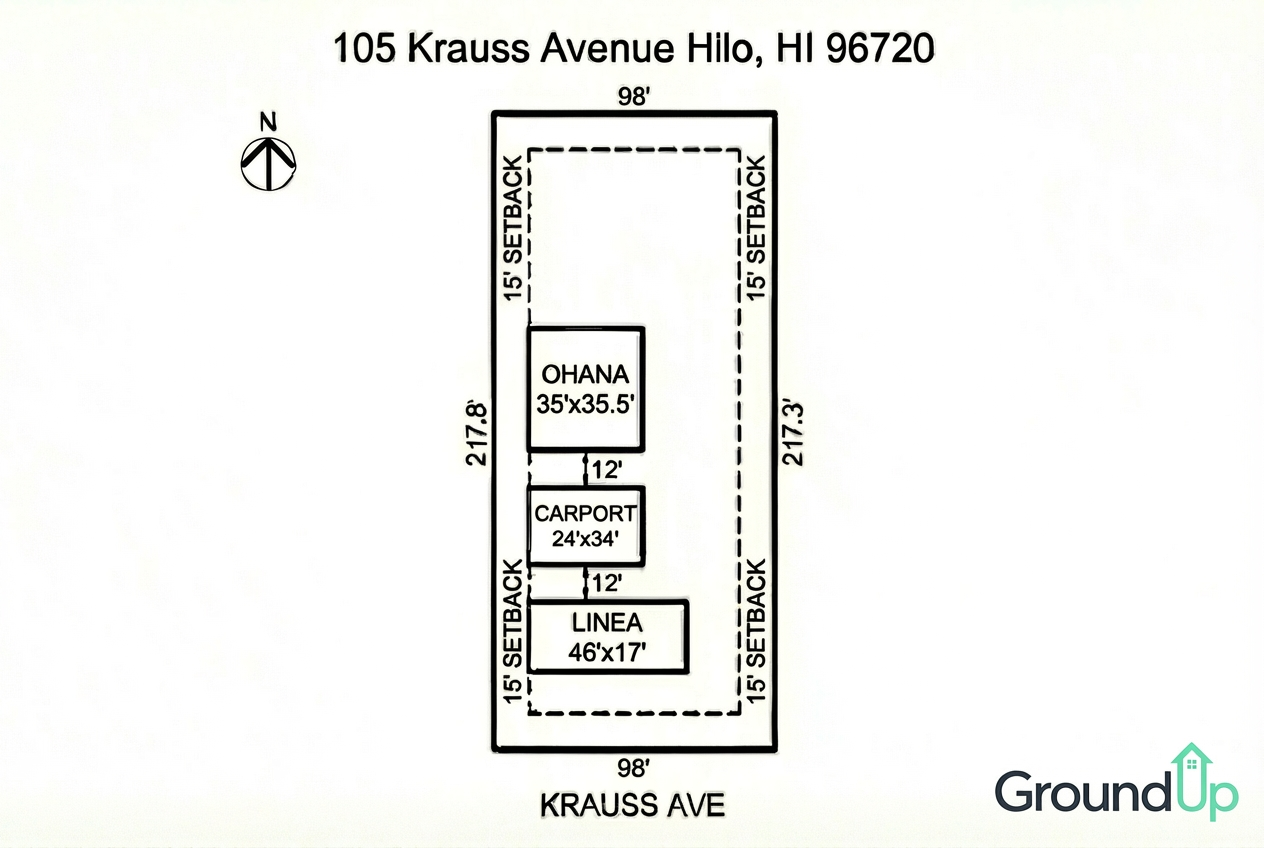
The initial brief combined a Linea home, an Ohana home and a carport with laundry space. The January report evaluated those components on an approximately 0.49-acre site, using a post-and-pier foundation assumption. The task was not to present three unrelated catalog items. It was to explore their placement, relationships and access on one property.
The project brief
Two housing models, one site
Linea + Ohana
Two housing models in the initial program.
Carport + laundry
A supporting component considered alongside the homes.
Approximately 0.49 acre
Site area described in the January report, with a post-and-pier foundation assumption.
02 / January 13 delivery
Put the site and the housing program together.
GroundUp prepared a report that brought the proposed models together with parcel dimensions, placement assumptions, setbacks and outstanding site-verification items. It also identified the need for property-specific review involving the Department of Hawaiian Home Lands. The report was an early planning input, not a substitute for the customer’s design team or the relevant approval processes.
On January 13, GroundUp delivered the report with a site plan and rendering. That package made the proposal more tangible: the customer could see the relationship between the homes and carport rather than consider each model in isolation.
The project in motion
The January 13 proposal package
Feasibility report
Site information, placement assumptions and outstanding verification items.
Site plan
The proposed relationship between the homes and carport.
Rendering
An early visualization supplied with the report and plan.
03 / January 16 review
Give Shibusa something the customer could react to.
In the January 16 review, Shibusa Systems reported that the customer appreciated both the feasibility work and the positioning of the homes, and that the material met the team’s immediate needs.
The project brief
Feedback relayed by Shibusa
Feasibility work
Shibusa reported customer appreciation for the feasibility work.
Home positioning
The reported response also addressed how the homes were placed.
Immediate needs met
The material gave the team a proposal it could discuss and refine.
04 / February 23 revision
Keep refining the proposal with the product team.
The concept continued to evolve. After consultation with its architect, Shibusa asked for a detached carport with uncovered separation from each home, revised carport dimensions and clearer distinction between decks and enclosed building areas. The team also flagged the proportions of an earlier site-plan image. GroundUp sent updated dimensioned images on February 23 and identified a follow-up feasibility check as a next step.
GroundUp supplied the analysis and conceptual layout material. Shibusa and its design team contributed building-system knowledge, customer context and the next design requirements.
The revised detached-carport arrangement
What changed
A clearer proposal. A more specific next step.
The project moved from a model selection and site address to an identifiable proposal package, customer feedback and a further round of design review. Shibusa had material to present, discuss internally and refine with its product team. The later detached-carport concept gave the team an updated view of the arrangement requested during that review.
Shibusa reported a positive response to the feasibility work and home placement. GroundUp then continued supporting the opportunity as the design brief changed. The combination of a delivered proposal package, positive reported customer feedback and a later revised layout supported an ongoing conversation about a specific housing project.
For a housing provider, a model becomes commercially useful when a customer can understand what it means on their site. This project illustrates how model information, site analysis and conceptual planning can support that conversation together. GroundUp’s contribution was to help make the opportunity specific enough to review and refine, while Shibusa retained the customer relationship and responsibility for its building-system and design decisions.
Pre-development analysis, proposal support and conceptual design. Images are not completed buildings or permit-approved plans. Site dimensions, final design, DHHL requirements, utilities and professional reviews remain separate verification items. The February drawing was delivered as a beta-era conceptual output.
Published · GroundUp
Another site. Another question.
Planning more housing around what was already there.
San Pedro, California · Shibusa Systems
Bring your next project
A site. A housing idea.
A clearer next step.
Have a site or customer inquiry to evaluate? Start a conversation with GroundUp.